This is the second part of a post concerning foundation piers for swimming pools. If you missed the first part, take a look at last Tuesday and get caught up.
Steel piers are the preferred choice when installing or augmenting piers for swimming pools. The advantages you get with steel piers for home and commercial & industrial foundations apply to swimming pools, as well. Steel piers don't require curing time like concrete does, so construction time is reduced. Steel piers require a smaller "footprint" when they are constructed. Steel piers are incredibly sturdy and a proven reliable solution.
One important thing to note about piers for pools is that the piers shouldn't be anchored to the pool. Why, you ask? Because the pool must be free to move a little bit. The pool is going to move no matter what; the key is that it's only allowed to move so much before it is stopped or stabilized. If the pool is anchored to the piers, then when the soil around and under the pool expands or contracts and pushes or drops the pool a bit, the pool is going to crack where the piers are anchored to it. This is because the pool is trying to move but is tied down at the piers.
Be sure to check out some of our slide shows for piers for pools and let us know what you think.
Get more information by visiting www.AceFoundation.com.
Thursday, November 18, 2010


Thursday, November 11, 2010
Piers for Pools
We've talked about piers for pools before, but now's a good time to recap. If you have a swimming pool, then no doubt you've had a chance to enjoy it. Did you notice anything different about your pool while you were out there?
For instance, does the water line appear to be at a kilter? In other words, is it not level? If this is the case, then part of the pool is higher than the other, which gives the appearance of the water being lopsided. It may be subtle, maybe an inch or two across the entire pool, or it could be more pronounced. Whatever the degree, this means that one end of the pool or the other has shifted up (down). Much like when you hold a glass of water and tilt the glass, the water stays level but runs diagonally across the glass, your pool is tilting and the water appears to run diagonally (though, not as dramatically as that glass of water).
This is the same behavior as when part of the foundation of your house lifts or drops. It means that the soil in or around your pool (or building foundation) has swelled or shrunk and the foundation has moved as a result. And, just as with your house, the shifting of your pool can cause problems. Sometimes the problems are cosmetic. For instance, the lip of the swimming pool can rise above or drop below the surface of the sidewalk or deck around it. On the other hand, more serious problems can occur, such as stressing and breaking the plumbing or creating cracks.
What can you do when this happens? Well, you can address it just as you would with your residential foundation or commercial foundation: You can level and stabilize your swimming pool with foundation piers. You can prevent further problems and correct existing ones when your swimming pool is back to level and no longer moving in unpredictable directions and amounts. Adding piers to the pool or augmenting existing piers with new ones is the best way to protect your investment in one of the most expensive additions to your home, and it insures that you and your family can enjoy your pool -- rather than regretting it.
In our next post, we'll discuss the specifics of steel piers for swimming pools.
Get more information by visiting www.AceFoundation.com. Or, feel free to ask us anything! We love questions -- and we've gotten some really good ones lately. Fill out our Ask Us Anything form and look for your answer in your email. Plus, we'll update this blog and our websitehttp://www.acefoundation.com with the questions and answers we've received and given over the last few months.
For instance, does the water line appear to be at a kilter? In other words, is it not level? If this is the case, then part of the pool is higher than the other, which gives the appearance of the water being lopsided. It may be subtle, maybe an inch or two across the entire pool, or it could be more pronounced. Whatever the degree, this means that one end of the pool or the other has shifted up (down). Much like when you hold a glass of water and tilt the glass, the water stays level but runs diagonally across the glass, your pool is tilting and the water appears to run diagonally (though, not as dramatically as that glass of water).
This is the same behavior as when part of the foundation of your house lifts or drops. It means that the soil in or around your pool (or building foundation) has swelled or shrunk and the foundation has moved as a result. And, just as with your house, the shifting of your pool can cause problems. Sometimes the problems are cosmetic. For instance, the lip of the swimming pool can rise above or drop below the surface of the sidewalk or deck around it. On the other hand, more serious problems can occur, such as stressing and breaking the plumbing or creating cracks.
What can you do when this happens? Well, you can address it just as you would with your residential foundation or commercial foundation: You can level and stabilize your swimming pool with foundation piers. You can prevent further problems and correct existing ones when your swimming pool is back to level and no longer moving in unpredictable directions and amounts. Adding piers to the pool or augmenting existing piers with new ones is the best way to protect your investment in one of the most expensive additions to your home, and it insures that you and your family can enjoy your pool -- rather than regretting it.
In our next post, we'll discuss the specifics of steel piers for swimming pools.
Get more information by visiting www.AceFoundation.com. Or, feel free to ask us anything! We love questions -- and we've gotten some really good ones lately. Fill out our Ask Us Anything form and look for your answer in your email. Plus, we'll update this blog and our websitehttp://www.acefoundation.com with the questions and answers we've received and given over the last few months.
Thursday, November 4, 2010
What to Do After Your Foundation Has Been Leveled
We discuss quite often how to maintain your foundation and prevent foundation failure. Just as important, though, is knowing what to do after you've had foundation work done. Below are tips you should follow after your foundation has been leveled.
- Maintain a consistent moisture level in the soil adjacent to the slab foundation. You can keep the moisture content consistent by evenly watering next to the foundation slab, especially during dry periods. There are a couple of ways to do this.
First, use a buried foundation watering system with the water line buried twelve inches away and at the depth of the grade beam. The system should have a rain cutoff switch and a flow control box with a filter (the filter prevents sediment from clogging the line).
Or, put soaker hoses around the edge of the foundation, seven to twelve inches from the grade beam. Remember to use the soaker hoses on a schedule or buy a battery-operated, programmable timer.
Of the two methods above, the second can waste more water due to evaporation and run-off. Finally, keep in mind that watering the foundation does not fix existing foundation problems -- it's only a maintenance method. - Make sure water drains away from the slab perimeter. Eliminate all standing water near the foundation slab. This evens out the moisture content underneath the slab and lessens soil movement beneath the slab foundation.
- Be sure large trees near the concrete foundation slab get plenty of water. Avoid high growth of dense vegetation near the concrete foundation slab, as well. When you water trees -- especially in dry periods -- you help even out the soil's moisture content beneath and around the foundation slab.
- Make sure that the slab is at least three to four inches above the finished ground, including flowerbeds and other landscaped areas. The flowerbeds should slope away from the slab. This prevents water from draining to underneath the foundation and keeps water from pooling at the edge of the foundation.
- Make sure the plumbing system, potable water lines, and sewer lines are checked periodically for leaks. A licensed plumber can perform these tests for you. Remember, water leaks cause differential moisture content and ultimately contribute to foundation failure.
Thursday, October 28, 2010
Waffle Slab Foundation

Waffle slab prior to concrete being poured.
Waffle slab foundations are formed when beams are poured throughout the interior until the pattern resembles a waffle. While the jury may still be out when it comes to how effective post-tensioned cable foundations are, waffle designs have shown themselves to be more likely to create a stiff foundation which results in the whole house moving, rather than just a certain portion of it.

Another view of a waffle pod slab prior to concrete being poured.
Unfortunately, this type of foundation requires more piers than traditional slab foundations when it comes time to level things. More piers means more expense. Please keep this in mind when you are considering the savings in construction — you may end up giving it all back when it comes time to fix the foundation.
Get more information by visiting www.AceFoundation.com.
Thursday, October 21, 2010
Post-Tensioning Concrete Foundations
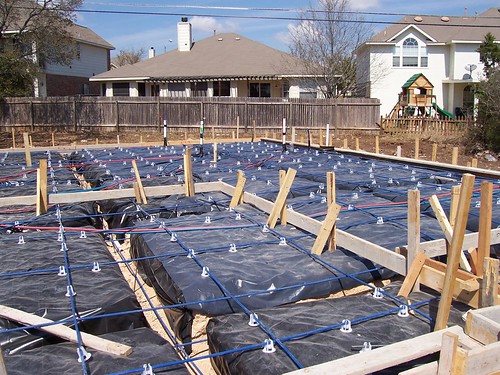
Traditional rebar (but blue!) in place and ready for concrete to be poured for a foundation. Photo by Flickr user GeekMojo
Post-tensioning concrete foundations are the next wave beyond traditional concrete slabs. With post-tensioning slabs, high-strength steel strands or cables, typically referred to as tendons, create a grid of steel cables that actively support the slab. Traditional rebar construction is "inactive" only really helps keep the slab intact after the slab has cracked. Slabs with post-tension cables are usually thinner and this can cut down on curing time and, ultimately, construction costs.
 Post-tensioning being used in the construction of a concrete bridge for a highway. Photo courtesy of the Kansas Department of Transportation
Caveats
With all that said, one must keep in mind that post tension foundations do not solve the underlying soil's ability to handle moisture. That is, just because a home or business is built on a foundation with post tension cables, it doesn't mean that the soil on which that foundation rests quits expanding and contracting as the moisture content changes. Post tension foundations can still shifting or even failing. You must still perform essential foundation maintenance, such as maintaining a consistent moisture content within the soil, keep tree roots at bay, and watching for signs of foundation failure like cracks in the wall, stuck doors and windows, wrinkled wallpaper, and popped or loose floor tiles.
If a builder tells you that a post tension foundation solves all your problems and you'll never have to worry, then run — don't walk — and find yourself another builder! Remember, the builder is trying to sell you the house, but you're the one who must live with the purchase for years to come.
Have questions or want more information? Then visit us at www.AceFoundation.com or give us a call at 972-272-1900.
Thursday, October 14, 2010
Save That Paperwork!
Did you recently have your foundation repaired? If so, there's a few things you need to do.
However, the number one thing you need to do is file away the paperwork from the repair job.
Put the paperwork somewhere safe yet easily accessible. There are a variety of reasons you may need it, including:
- If you see new signs of foundation failure
- Have a homeowners insurance claim that might be related to the foundation
- You sell your home
You should include in the paperwork the following items:
- Any receipts and invoices for the work performed
- The original estimate
- Any drawings and descriptions of the work performed
- The warranty
In a pinch, you can always call the foundation repair company that did the work and ask them for a copy of the paperwork if and when you need it, but it's much easier and quicker if you can put your hands on the paperwork yourself.
Get more information by visiting www.AceFoundation.com.
Thursday, September 23, 2010
4 Reasons to Fix Foundation Problems Now
- Foundation problems never improve — they just get worse and worse. Once a crack appears in the foundation, it's nearly guaranteed that the crack will grow in size. Indeed, where there's one crack, there's probably others. The longer you wait to fix the problem, the bigger (literally) it's going to get.
- Foundation cracks may allow pests and water to enter the structure. Bugs are bad enough, once moisture gets in the home, you have to consider the possibility of mold. Not only can mold cause wood rot, it can cause respiratory problems for you and your family.
- A failing foundation causes all types of other problems in your home, too. Stuck windows and doors, wrinkled wallpaper, cracks in the sheet rock and ceiling, popped floor tiles, warped hardwood floors and gaps between the planks, cracks in your fireplace and exterior brick walls, and a host of other problems. The longer you put off dealing with a foundation problem, the more of these problems you'll face.
- When it comes time to sell your home, any foundation failure will affect the sale price of your home significantly, not to mention the cost of fixing the other problems the foundation failure caused. Keep this in mind, too: Most banks don't grant a mortgage without some promise that a foundation failure will be fixed.
So, there you have it: 4 very good reasons to deal with your foundation problems now. Be sure to call Ace Foundation (972-272-1900) or visit our website and request a free estimate.
Get more information by visiting www.AceFoundation.com.
Thursday, September 16, 2010
What is Cut and Fill and How It Affects Your Foundation
Cut and fill refers to a process by which a sloping area is leveled prior to constructing a building. Specifically, part of the slope is removed (cut away) and the other area is filled with soil, gravel, etc.
If the fill material isn't compacted properly prior to the structure being built, the fill material will compact on its own over subsequent years. What's unfortunate about this is that a slab foundation will move as the fill material compacts. If the fill material is compacted before the slab foundation is poured, then there's little chance the fill will compact even further on its own.
As for the slope that was cut, there may be problems there, too. Chief among these is that clay soil that may have been under other soil is exposed once the area is cut. This allows water access to the clay and, as we've discussed before, water and clay are not good mixtures. Typically, additional water will cause clay soil to expand and the foundation will heave. During droughts, the clay will lose water and shrink, causing the foundation to settle. This expansion and contraction of the clay soil under the slab foundation spells trouble as the slab bucks up and down on the moving soil.
What can you do to prevent these problems? First, you can ask your builder about compacting the soil. In most cased, it's recommended that soil be compacted in layers no greater than four inches. If a layer of soil to be compacted is greater than four inches, it may be too thick to compact adequately before the structure is built. That leaves the rest of the compaction to occur after your home is sitting on the soil — and you don't want that.
Second, you can be proactive and maintain a constant moisture level in the soil supporting your foundation. This means using soaker hoses during the summer when the soil is dry, proper drainage to keep excess water away from the foundation during the Spring and Winter when rain is more common, and installing root barriers to prevent water-seeking tree roots from invading the soil under the house.
Get more information by visiting www.AceFoundation.com.
Thursday, September 9, 2010
Chimneys and Piers
Just like few people consider foundation piers for swimming pools, few people consider piers and their fireplace chimneys. Why on earth are piers and chimneys even a topic?
Believe it or not, a chimney is a pretty heavy structure. Add to that the fact that a chimney needs to be straight, connected to the house (the fireplace, specifically), and structurally sound to do its job correctly and safely, and you can begin to understand why ensuring that a chimney is properly supported is so very important.
The Foundation Performance Organization recommends that for a mid-sized concrete slab house, four piers are necessary (that is, one pier at each corner of the chimney). If the chimney doesn't have external brick or stonework and is only one story tall, it may be possible to get away with only three piers.
What does this mean to you? Well, for starters, when you are considering a new home being built, you should ask the architect and/or builder about the chimney and its support. If you are buying an existing home, you should make sure the building inspection addresses this. And, if you're getting a foundation repaired, you should make sure that there is adequate support provided for the chimney if the foundaiton repair concerns the area containing the chimney. Always go with your gut -- if a foundation repair contractor tries to tell you that you need less than four piers (or three, if it's a lightweight chimney), then you should seek another contractor.
Do you have a question about foundation repair? Then ask us. We'll give you the answer and share the knowledge with others.
Get more information by visiting www.AceFoundation.com.
Thursday, September 2, 2010
Does Foundation Repair Require a Permit from the City?
Yes, yes, yes!
We'll get this out of the way first off: Look over any bid you get from a foundation repair contract and make sure there's a line item for building permit!
If there's no mention of a building permit in the bid, then ask the contractor about it. If they tell you it's not necessary, you can be 99% sure the contractor is trying to shave the price of the bid. In nearly every municipality in north Texas and south Oklahoma, a building permit is needed when foundation repairs are performed. (Notable exceptions include Rowlett and Rockwall, both in Texas.)
So, what happens if the contractor doesn't get a permit, the work is performed, and the city finds out? First, the city can fine both the contractor and the property owner (homeowner). And, if that wasn't enough of a problem, the city can stop all non-permitted foundation repair work until the proper permit is obtained.
So, again: if the foundation repair contractor hasn't mentioned a building permit, you should ask. Failure to do so could cost you money and delay fixing your foundation!
Get more information by visiting www.AceFoundation.com.
Subscribe to:
Posts (Atom)

 Posts